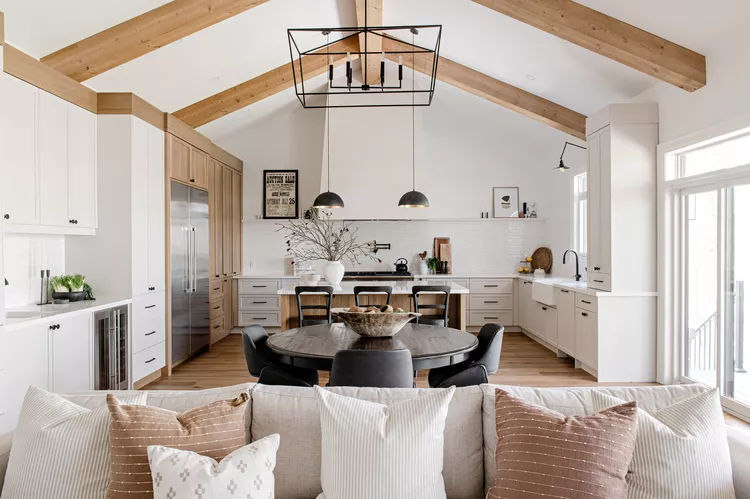
A change in floor height can separate spaces without introducing another wall. Raised platform ideas are especially useful in open interiors where dining, sleeping, working, and relaxing happen within one large volume. Even a visually restrained platform can tell people that one area has a different purpose while preserving long views across the room.
Use Height to Mark a Functional Zone
A platform works because the eye immediately reads a level change as a boundary. Furniture placed on the raised area feels grouped together even when there is no enclosure around it.
This can work well beneath a dining table, reading area, sleeping zone, or window seat. The platform should have a reason for existing; adding one merely as decoration can create an unnecessary obstacle.
Connect the Platform to a Focal Point
The strongest platforms usually organize a feature that already deserves attention. A seating group facing a hearth, for example, can gain a more deliberate sense of place when the raised floor aligns with the main architectural element.
Homeowners exploring hearth and fireplace ideas can treat the platform as part of the composition rather than as a separate flooring trick. Matching nearby materials or repeating proportions helps the two elements feel planned together.
Let Furniture Reinforce the Boundary
Furniture should sit comfortably inside the zone instead of crowding its edges. A dining platform needs enough visual breathing room around chairs, while a lounge platform benefits from furniture that clearly faces inward toward the conversation area.
Broader interior layout references can be useful when studying how furniture placement, circulation, and room proportions influence open-plan zoning.
| Platform Use | Main Benefit | Design Concern |
|---|---|---|
| Dining area | Defines gathering zone | Chair clearance |
| Sleeping area | Creates separation | Safe access |
| Reading corner | Adds intimacy | Furniture scale |
| Window lounge | Emphasizes views | Edge visibility |
Use Materials to Strengthen the Transition
A raised area can match the surrounding floor for a subtle effect or use a contrasting material for stronger definition. Matching finishes make the platform feel architectural, while contrast makes the level change more obvious.
Platforms near large windows, terraces, or indoor-outdoor rooms can also respond to surrounding exterior architectural features. Repeating stone, timber, or linear detailing can visually connect the interior zone to what lies beyond the glass.
Where Raised Platforms Can Fail
Level changes introduce practical issues that flat floors do not. Poorly positioned edges can interrupt natural walking paths, while a platform that is difficult to see may become a tripping concern.
The feature can also consume more room than expected. In a compact interior, the need for safe access and comfortable furniture placement may outweigh the visual benefit. A platform should improve the floor plan rather than force people to move awkwardly around it.
Frequently Asked Questions
Can a raised platform make a small room look larger?
Sometimes. A low, visually simple platform can organize a small open room and reduce visual clutter. However, bulky construction or strong material contrast can make the same room feel more divided and crowded.
What rooms work best with raised platforms?
Open living areas, studios, lofts, large bedrooms, and rooms with generous ceiling height often provide the most flexibility. The platform should correspond to a clear function such as dining, sleeping, reading, or seating.
Should a raised platform match the existing floor?
Either approach can work. Matching flooring creates continuity and makes the height change subtle. Contrasting flooring emphasizes the new zone, which may be useful when you want the platform to function as a clear visual boundary.
Make the Level Change Earn Its Space
A raised floor should do more than create visual drama. Give it one clear job, keep circulation around it comfortable, and make the edge easy to recognize. When the platform supports furniture placement and room function, the change in height can define an open interior without sacrificing the spacious quality that made the layout appealing.